Save
Ask
Tour
Hide
Share
$850,000
New Listing

5439 Shawnee Road
Pentwater Township, MI 49449

For Sale|Single Family Residence|Active
4
Beds
4
Total Baths
4
Full Baths
3,861
SqFt
$220
/SqFt
2004
Built
Subdivision:
APACHE HILLS/[email protected] FOR HOA INFO
County:
Oceana
Call Now: 810-923-9505
Is this the listing for you? We can help make it yours.
810-923-9505
5439 Shawnee Road5439 Shawnee Road5439 Shawnee Road5439 Shawnee Road
Save
Ask
Tour
Hide
Share

Mortgage Calculator

Monthly Payment (Est.)

$3,878
Calculator powered by Showcase IDX, a Constellation1 Company. Copyright ©2026 Information is deemed reliable but not guaranteed.

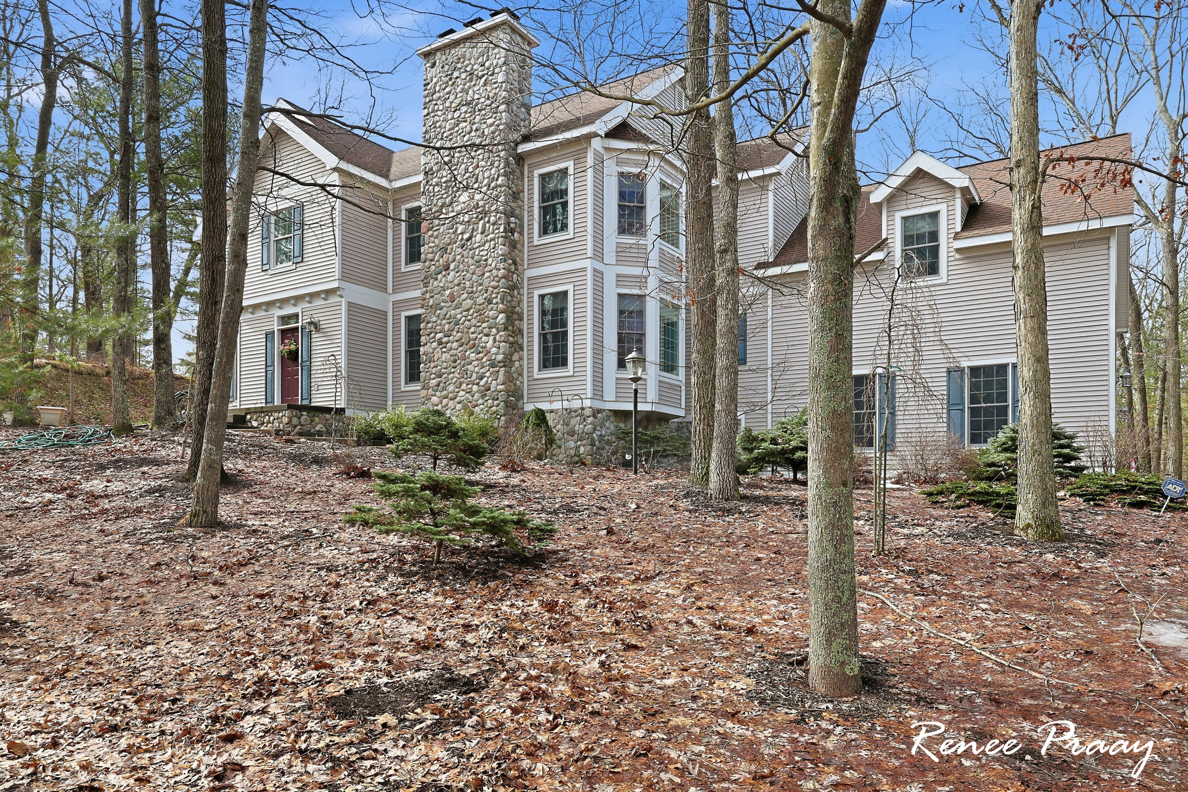
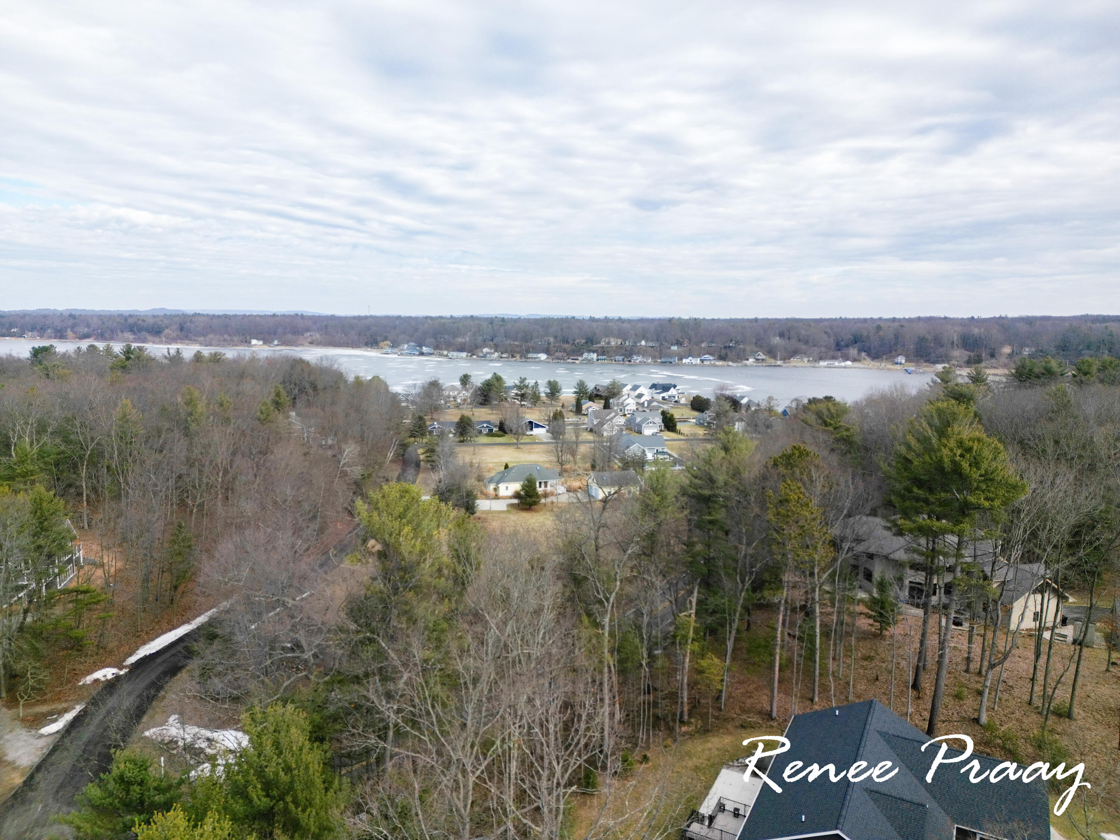
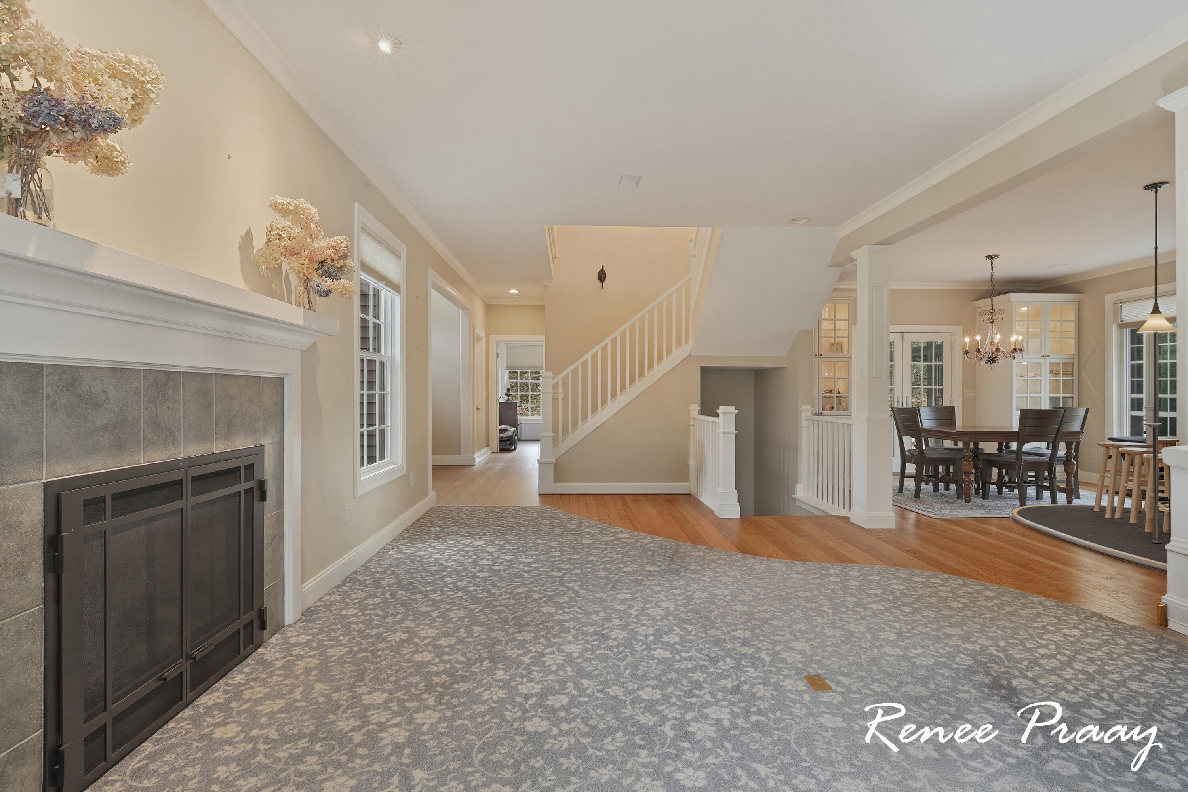
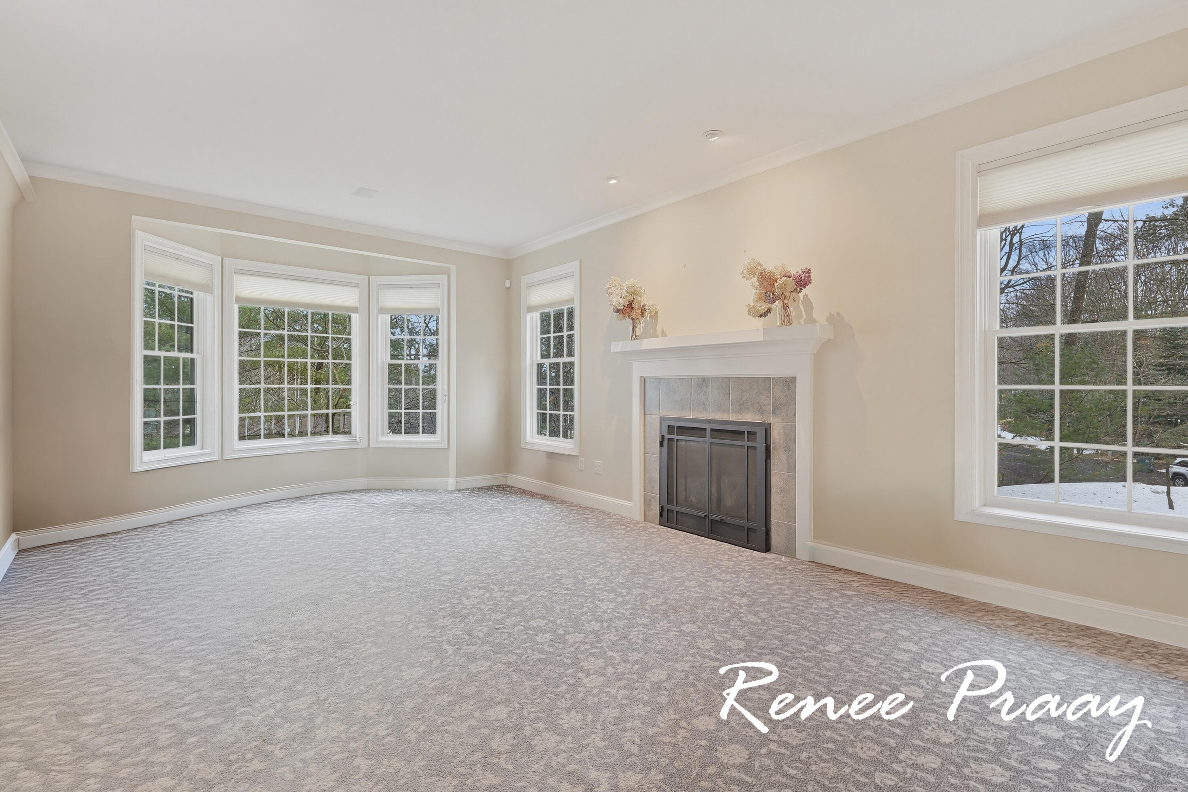
Welcome to your ultimate coastal sanctuary! Tucked away on a quiet cul-de-sac in Pentwater's coveted Apache Hills Subdivision, this custom 4-bed, 4-bath masterpiece combines high-end luxury with a private wooded retreat--just two minutes from Lake Michigan! Designed for effortless living, the expansive layout features 3 fireplaces, a bright 4-season room, and a private indoor sauna to melt the day away. Above the garage, an enormous bonus room offers endless potential to create a show-stopping guest suite. Step outside to low-maintenance, professionally landscaped grounds and a serene fire pit area. Major updates are complete, including a new furnace and newer roof for turn-key peace of mind. Plus, enjoy exclusive access to a private boat launch on Pentwater Lake for endless boating and fishing, all moments from downtown boutique shops and dining. This rare lifestyle upgrade won't last long!

Save
Ask
Tour
Hide
Share
Listing Snapshot
Price 
$850,000
Days On Site 
0 Days
Bedrooms 
4
Inside Area (SqFt) 
3,861 sqft
Total Baths 
4
Full Baths 
4
Partial Baths 
N/A
Lot Size 
0.69 Acres
Year Built 
2004
MLS® Number 
71026037827
Status 
Active
Property Tax 
$4,807
HOA/Condo/Coop Fees 
$20 monthly
Sq Ft Source 
Other
Friends & Family
Recent Activity
21 hours agoListing first seen on site
21 hours agoListing updated with changes from the MLS®
General Features
Acres 
0.69
Attached Garage 
Yes
Cross Street 
Longbridge Rd. & Wayne Rd.
Garage 
Yes
Garage Spaces 
2
Parking 
AsphaltAttachedGarage Door OpenerGarage Faces Side
Property Sub Type 
Single Family Residence
Security 
Other
Sewer 
Septic Tank
Special Circumstances 
Standard
SqFt Above 
2908
SqFt Below 
953
SqFt Total 
3861
Style 
Traditional
Utilities 
Natural Gas Connected
Water Source 
PrivateWell
Interior Features
Appliances 
Gas Water HeaterDishwasherDisposalDryerHumidifierMicrowaveOvenRefrigeratorRangeWasher
Basement 
FinishedFull
Cooling 
Ceiling Fan(s)Central Air
Fireplace 
Yes
Fireplace Features 
Gas LogLiving Room
Fireplaces 
3
Flooring 
CarpetCeramic TileTileVinylWood
Heating 
Forced AirNatural Gas
Laundry Features 
Laundry RoomMain Level
Window Features 
Bay Window(s)
BathFull 
Level - Basement
ThreeSeasonRoom 
Save
Ask
Tour
Hide
Share
Exterior Features
Construction Details 
Vinyl Siding
Exterior 
Garden
Fencing 
Back Yard
Lot Features 
Cul-De-SacWooded
Patio And Porch 
EnclosedPatio
Roof 
AsphaltShingle
Waterfront Features 
LakeWaterfront Access
Windows/Doors 
Bay Window(s)
Community Features
Association Dues 
240
Financing Terms Available 
CashConventionalFHAVA Loan
HOA Fee Frequency 
Annually
MLS Area 
Area64011PentwaterTwp
Roads 
Paved
School District 
Pentwater
Schools
School District
Pentwater
Elementary School
Unknown
Middle School
Unknown
High School
Unknown
Listing courtesy of Five Star Real Estate: [email protected]


IDX provided courtesy of Realcomp II Ltd. via WestMichiganLakeshoreAssociationofREALTORS. Copyright © 2026 Realcomp II Ltd. Shareholders.

IDX information is provided exclusively for consumers' personal, non-commercial use and may not be used for any purpose other than to identify prospective properties consumers may be interested in purchasing and that the data is deemed reliable but not guaranteed accurate by the MLS.

Neighborhood & Commute
Source: Walkscore
Save
Ask
Tour
Hide
Share